Air source heat pump installation diagram

How the parts actually connect, and what each one does. Useful whether you are comparing quotes or working out what a heat pump would mean for your home.

Air source system layout

An air source system has an outdoor unit containing the refrigerant circuit, connected by flow and return pipes to the wet heating system inside.
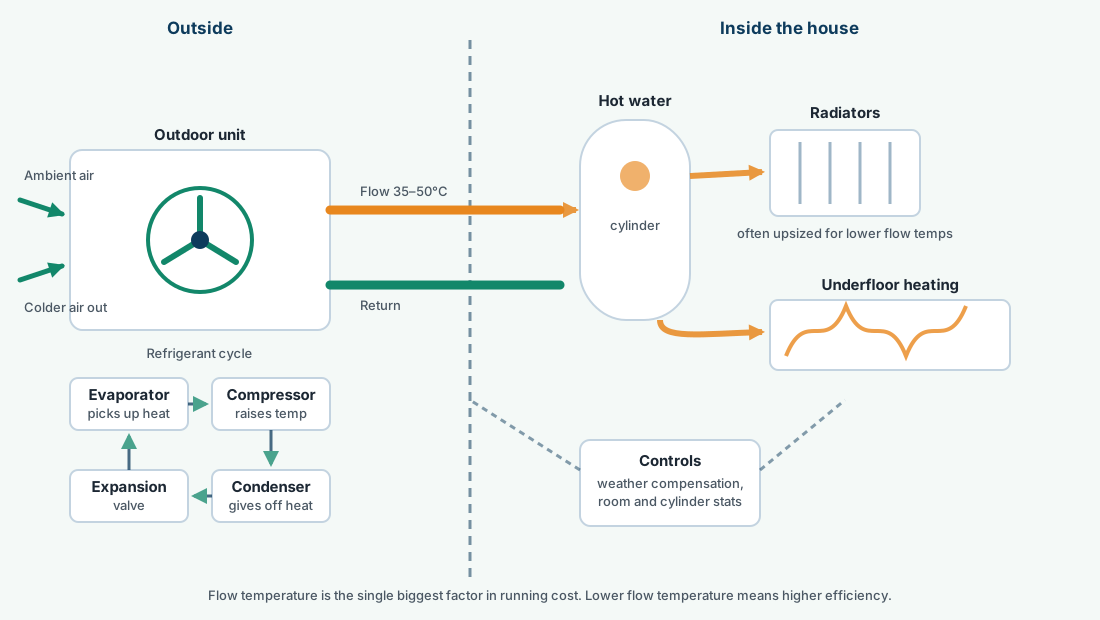
Air source heat pump installation diagram showing outdoor unit, evaporator, compressor, condenser and expansion valve, flow and return pipes, hot water cylinder, radiators, underfloor heating and controls

Reading the diagram

Ground source, for comparison

Ground source replaces the outdoor unit with buried pipework and moves the heat pump indoors. Everything after it is the same.
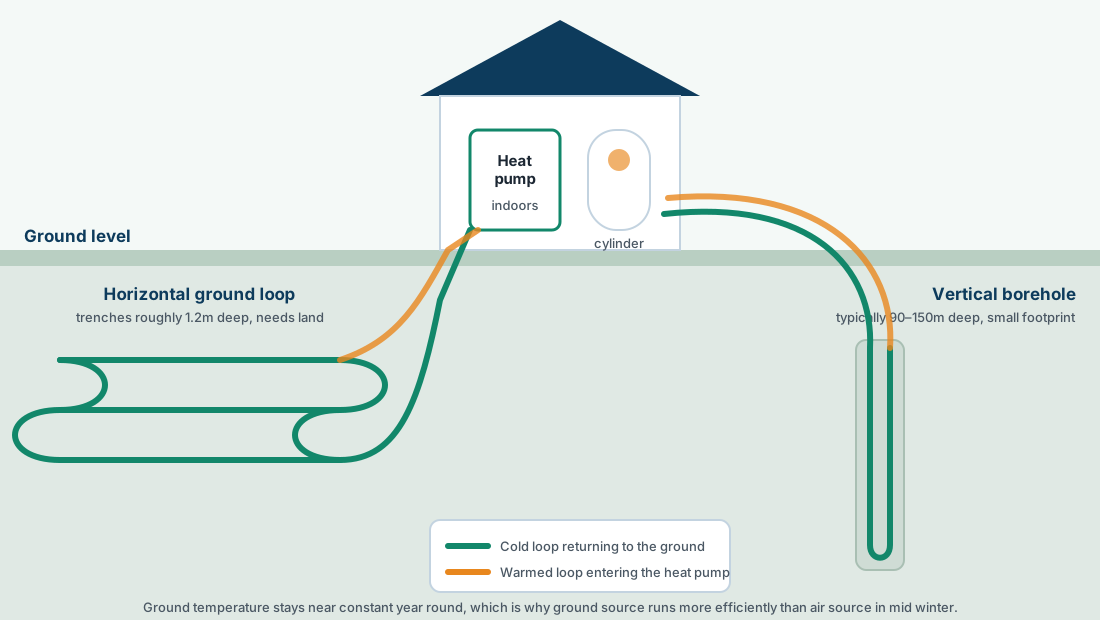
Ground source heat pump diagram comparing horizontal ground loops in trenches with a vertical borehole, both feeding an indoor heat pump and hot water cylinder

What a diagram cannot show you

Two things decide whether an installation works, and neither appears on any layout drawing. The first is emitter sizing: whether each radiator can heat its room at the design flow temperature. The second is the heat loss calculation behind the unit selection.

A diagram tells you what connects to what. It cannot tell you whether the system was sized correctly, and that is what determines whether you are warm and what it costs you.

Diagram questions

What does an air source heat pump installation look like?

Outside, a boxed unit roughly the size of a large washing machine on a base or wall brackets, with two insulated pipes running into the building. Inside, a hot water cylinder, a small controls panel, and your existing radiators, some of which may be larger than before.

How does an air source heat pump work?

The outdoor unit evaporates refrigerant using heat from the air. A compressor raises its temperature. A condenser transfers that heat into your central heating water. An expansion valve drops the pressure and the cycle repeats. The heated water then circulates to radiators, underfloor heating and the cylinder.

What is the difference between air source and ground source layouts?

Air source puts the heat exchanger in an outdoor unit taking heat from the air. Ground source puts it in buried loops or boreholes with the heat pump itself indoors. Downstream of the heat pump, the cylinder, radiators and controls are essentially identical.

Free, no obligation

Talk it through with an engineer

Every quote starts with a proper heat loss survey, not a guess from your floor area. Tell us about the property and we will come back with honest advice, a clear price and the grant position spelled out.

  • Free heat loss survey and system design
  • MCS certified, so grant funding applies
  • We handle the grant paperwork for you
  • Straight answer if a heat pump is the wrong call

Get your free heat pump quote

Tell us about your property and an MCS-certified engineer will be in touch, usually the same working day.

No obligation. We only use your details to respond to your enquiry.

Find out what a heat pump would cost you

Get a free, no-obligation quote for heat pump installation in the UK, with the grant deducted so you see the real figure. We come back to you the same working day.

Get my free quote